
Flat & Low-Slope Roofing · Montgomery County, Maryland
Low-Slope Roofs.
Carefully Built Protection.
From a home addition to a larger flat roof, the right system starts with sound preparation, suitable roof insulation, careful seams, and a clear path for water to drain. Noble Exteriors helps you plan the details beneath the finished surface.
Request a Free EstimateA Complete Roof, Not Just a New Surface
What Matters on a Flat Roof.
Planned Drainage
Review the slope and outlets so rainwater has a proper route toward gutters, drains, or scuppers.
Insulation Beneath
Check the condition of the rigid roof insulation boards below the membrane and include replacement in the scope for most reroofing projects.
Careful Connections
Pay attention to seams, walls, skylights, pipes, and perimeter edges, where details need to work together.
Two Systems. Thoughtful Selection.
The Right Membrane for Your Roof.
We review the roof design, existing assembly, drainage, access, and budget before recommending a system.
Single-Ply Roofing
TPO Membrane
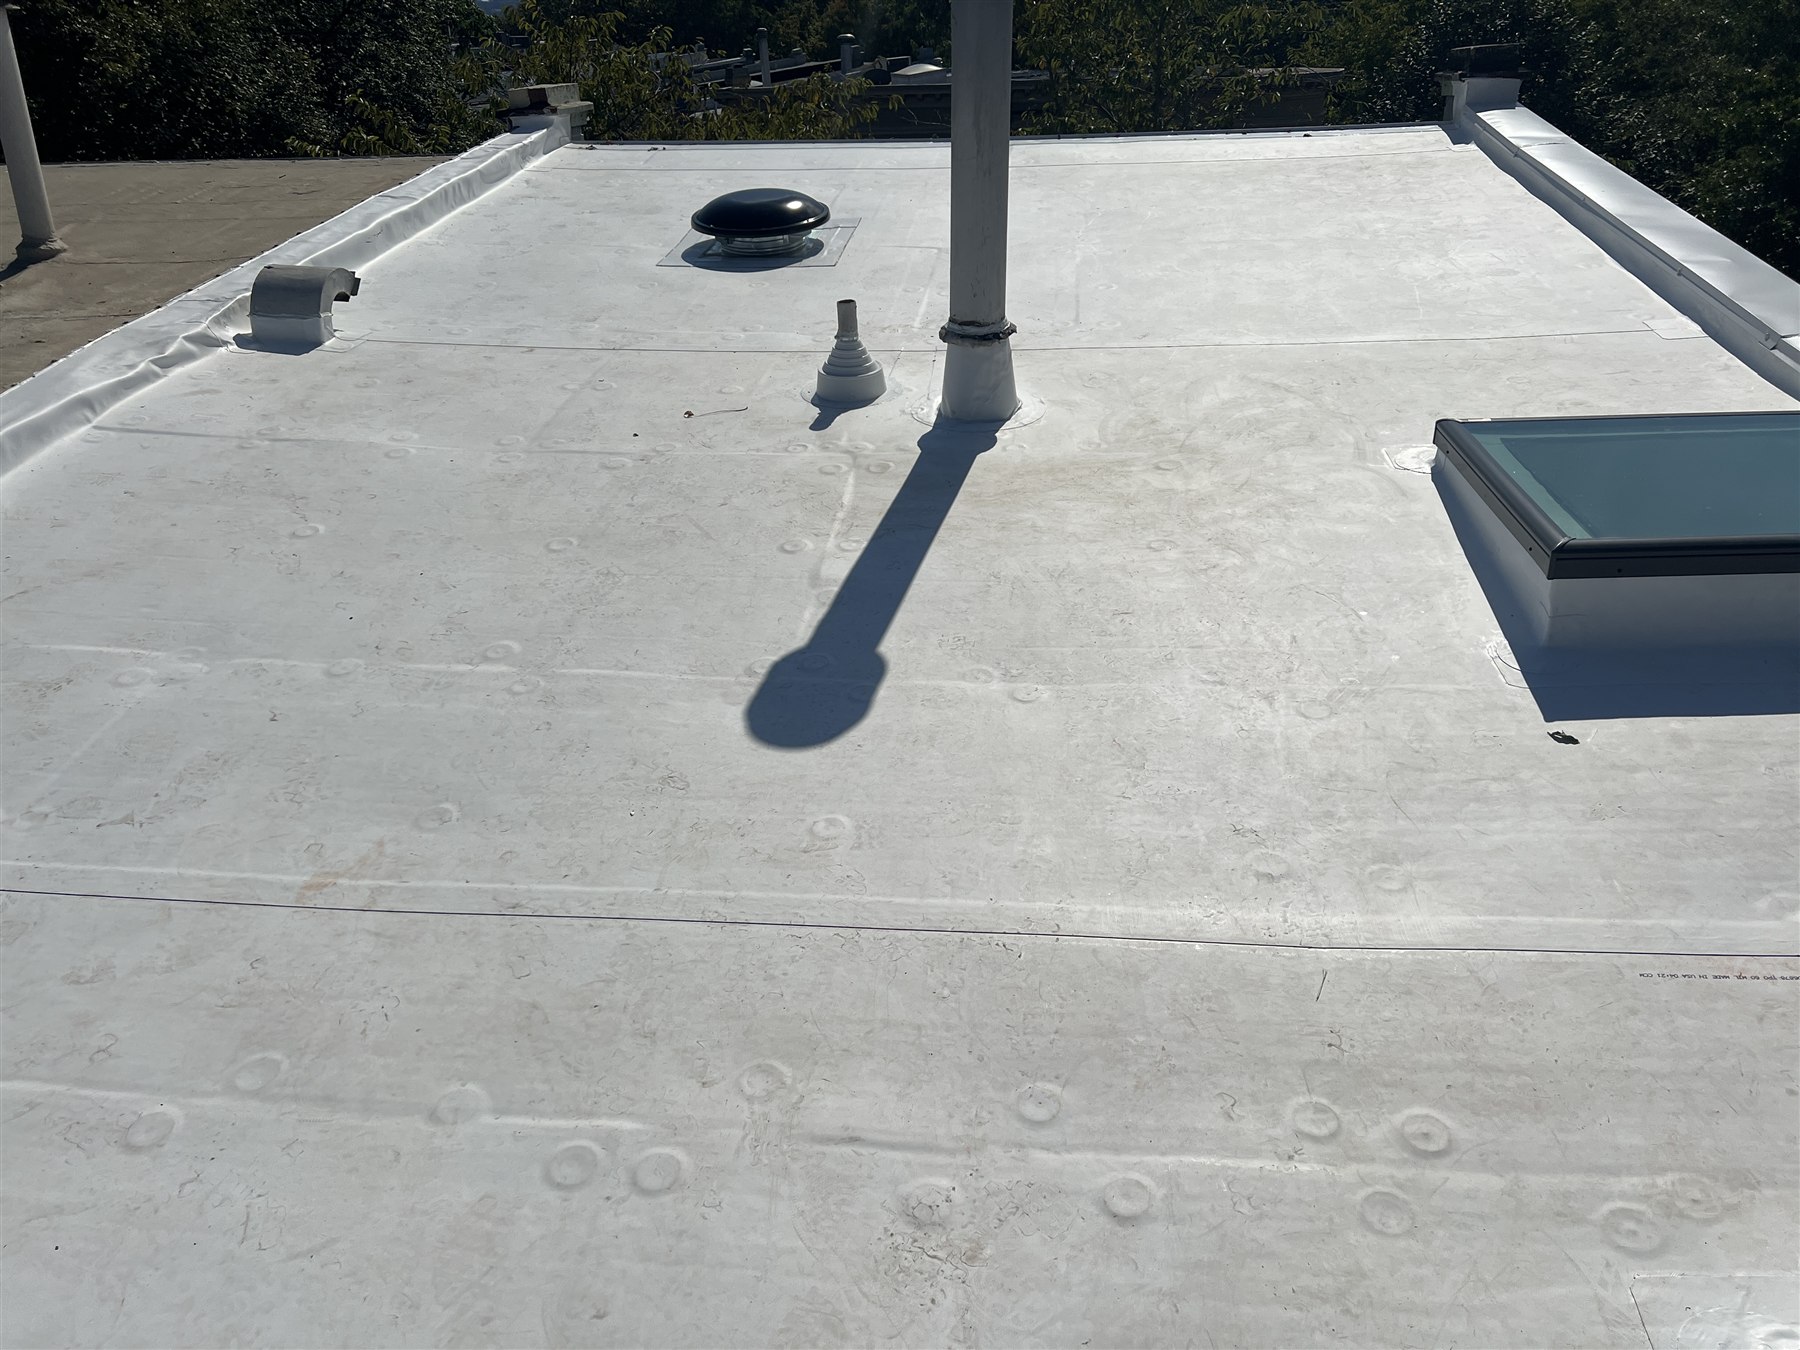
TPO is a thermoplastic roofing membrane with hot-air-welded seams. It can be a suitable option for residential and commercial low-slope roofs when installed as a compatible, complete assembly.
We review membrane thickness, attachment method, insulation, flashing, and the selected product’s requirements. Reflective finishes are available; actual energy performance depends on the roof and building.
Multi-Ply Roofing
CertainTeed Flintlastic®
Our three-layer Flintlastic system combines a base sheet, an intermediate ply, and a granulated cap sheet for a layered SBS modified bitumen roof assembly.
We follow the selected system’s substrate, attachment, overlap, and flashing requirements. Self-adhered options provide a flame-free installation method where appropriate.
Actual Noble Exteriors Projects
TPO Roofing, Carefully Finished.
Completed residential TPO roofs show how the membrane and perimeter details fit different roof layouts.
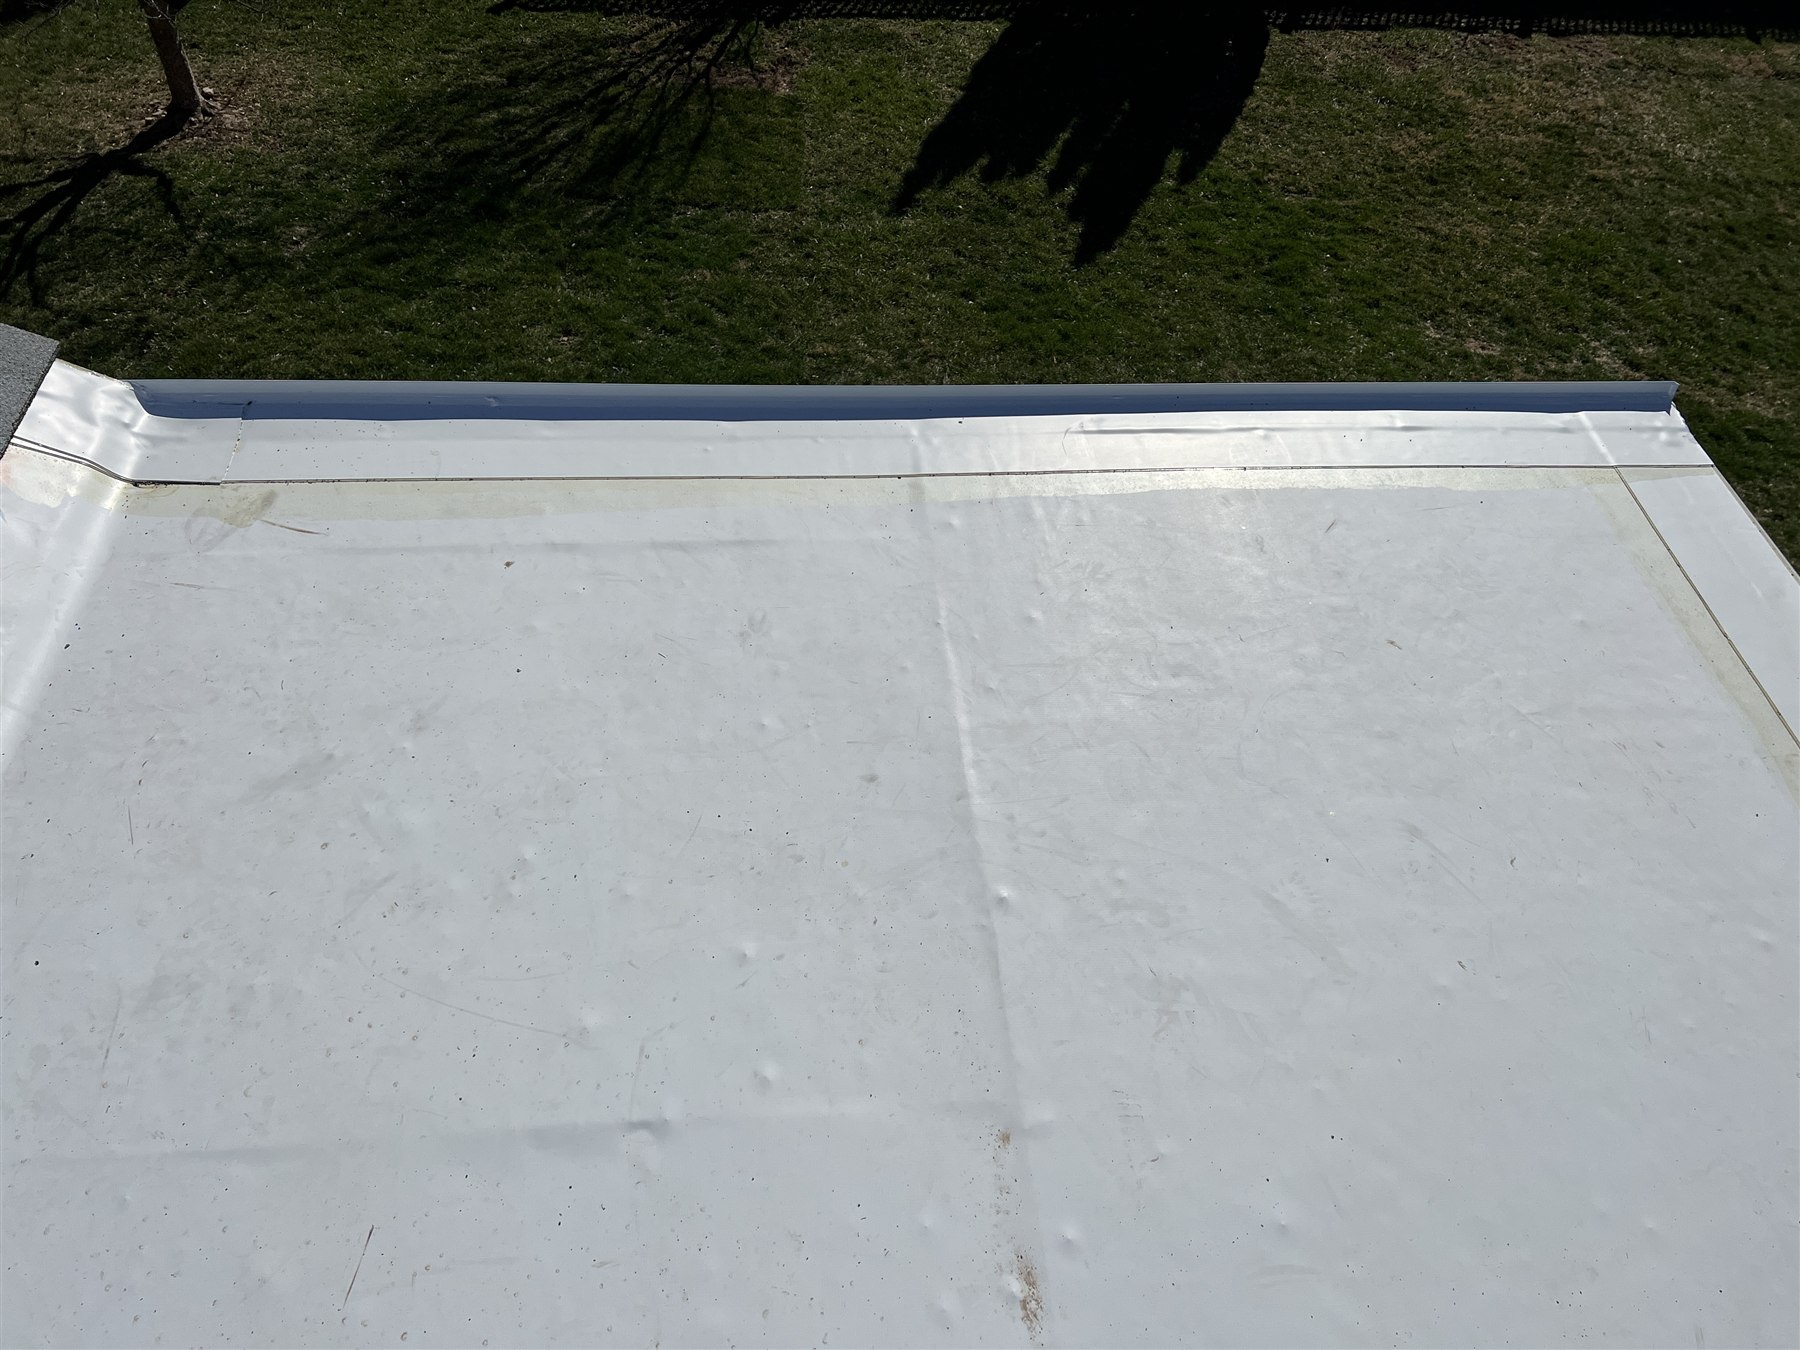
Seams & Perimeter Edges
A clear membrane layout and finished roof edge are part of a coordinated low-slope roofing system.

Additions & Roof Transitions
Where a low-slope addition meets a shingle roof, the transition needs careful planning and compatible flashing details.
Actual Three-Layer Installation
See the Flintlastic System Take Shape.
These photographs follow one Noble Exteriors project from the base and intermediate layers to the finished granulated surface.
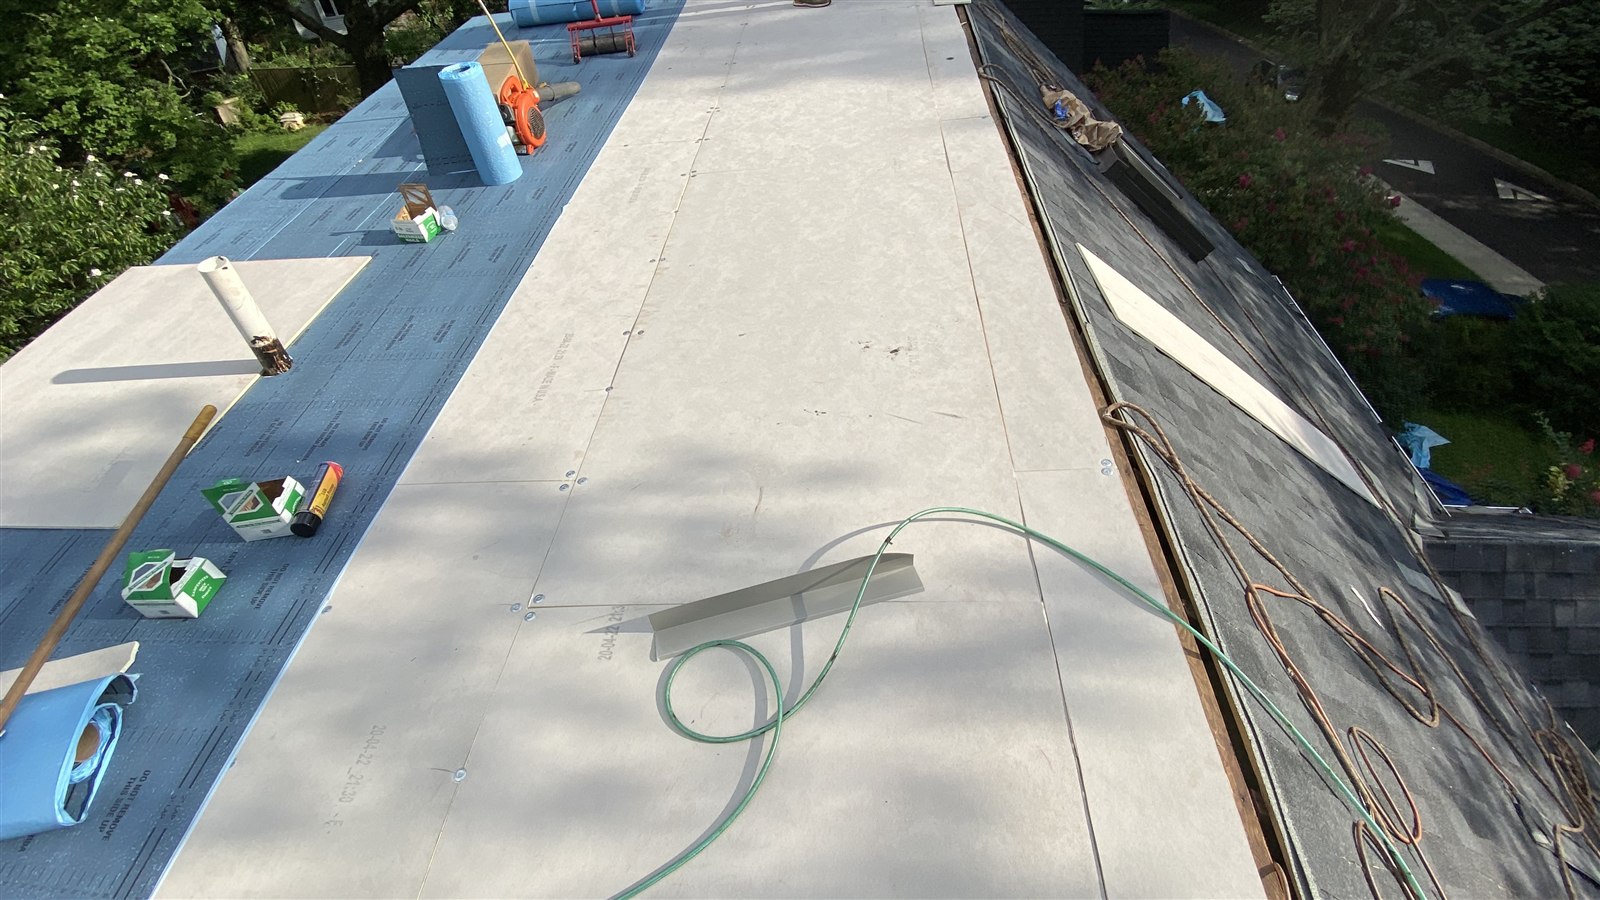
01 · Base Sheet
The base sheet establishes the first layer of the specified assembly. This photo shows the base with intermediate-ply installation underway.
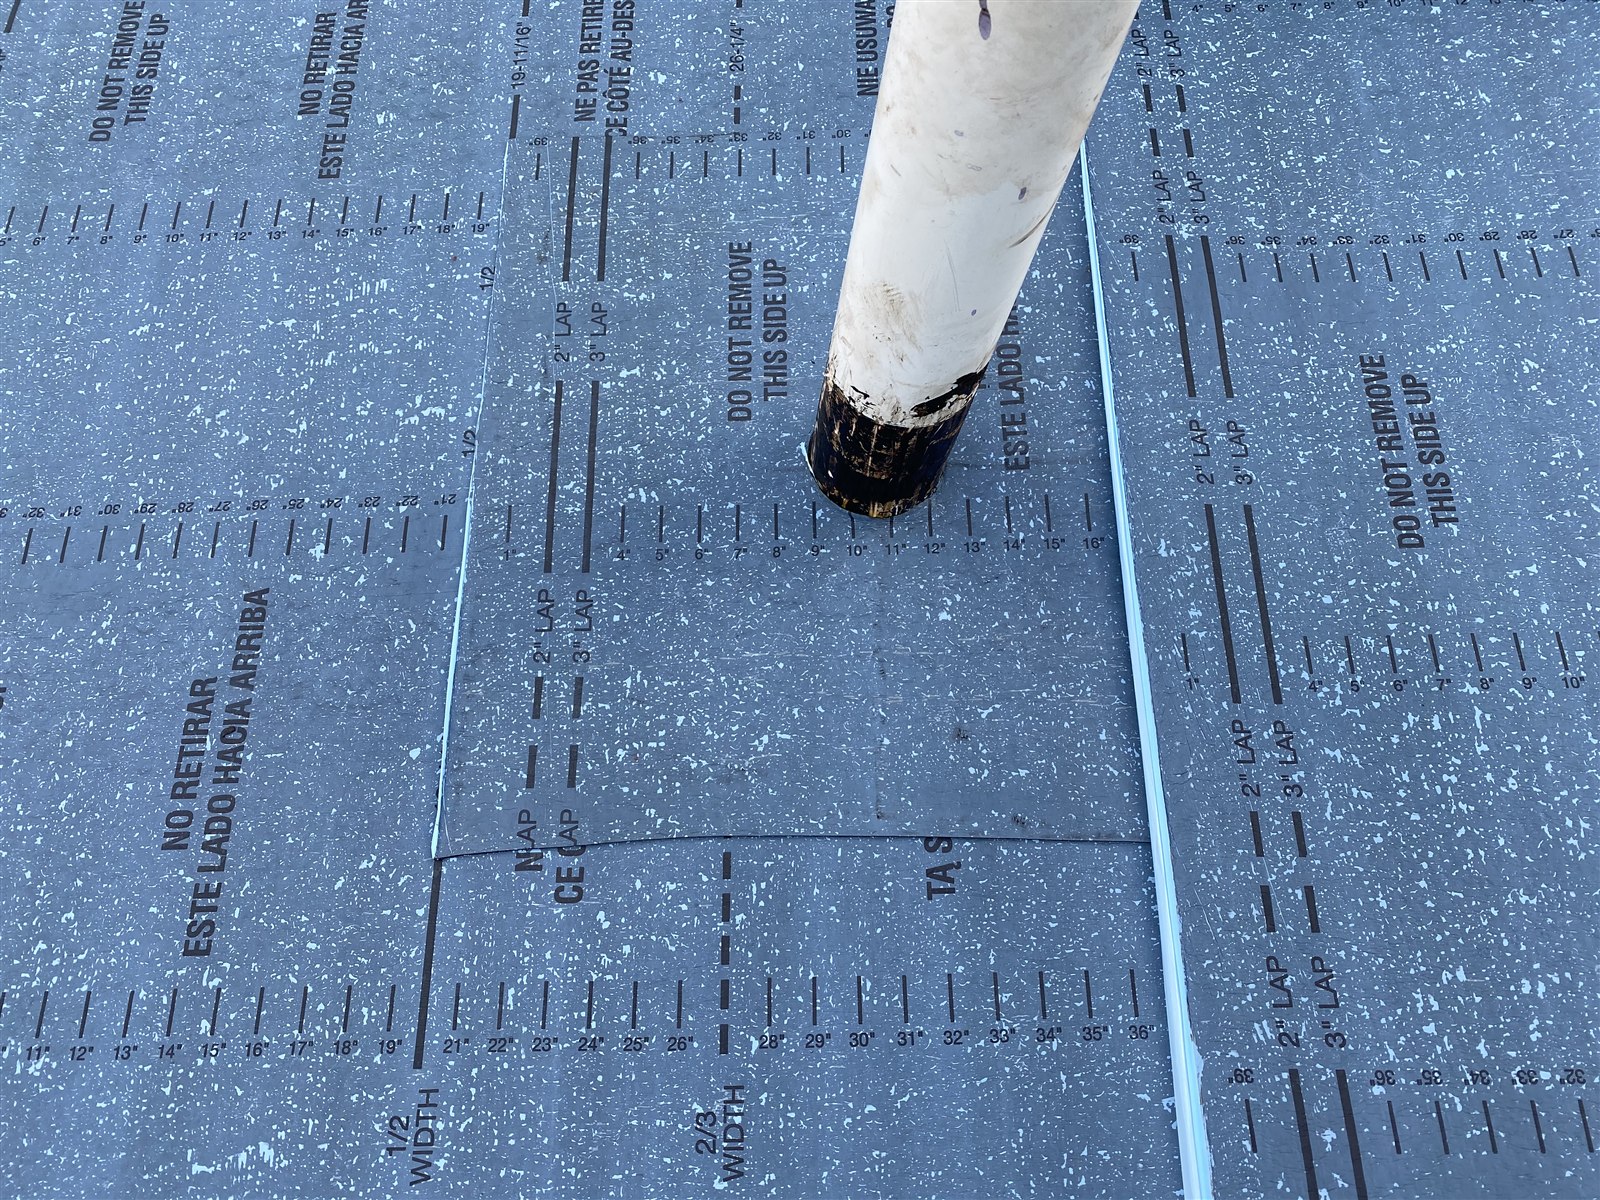
02 · Intermediate Ply
The next layer adds to the multi-ply assembly. Shown during installation, before the cap sheet and final pipe flashing are completed.
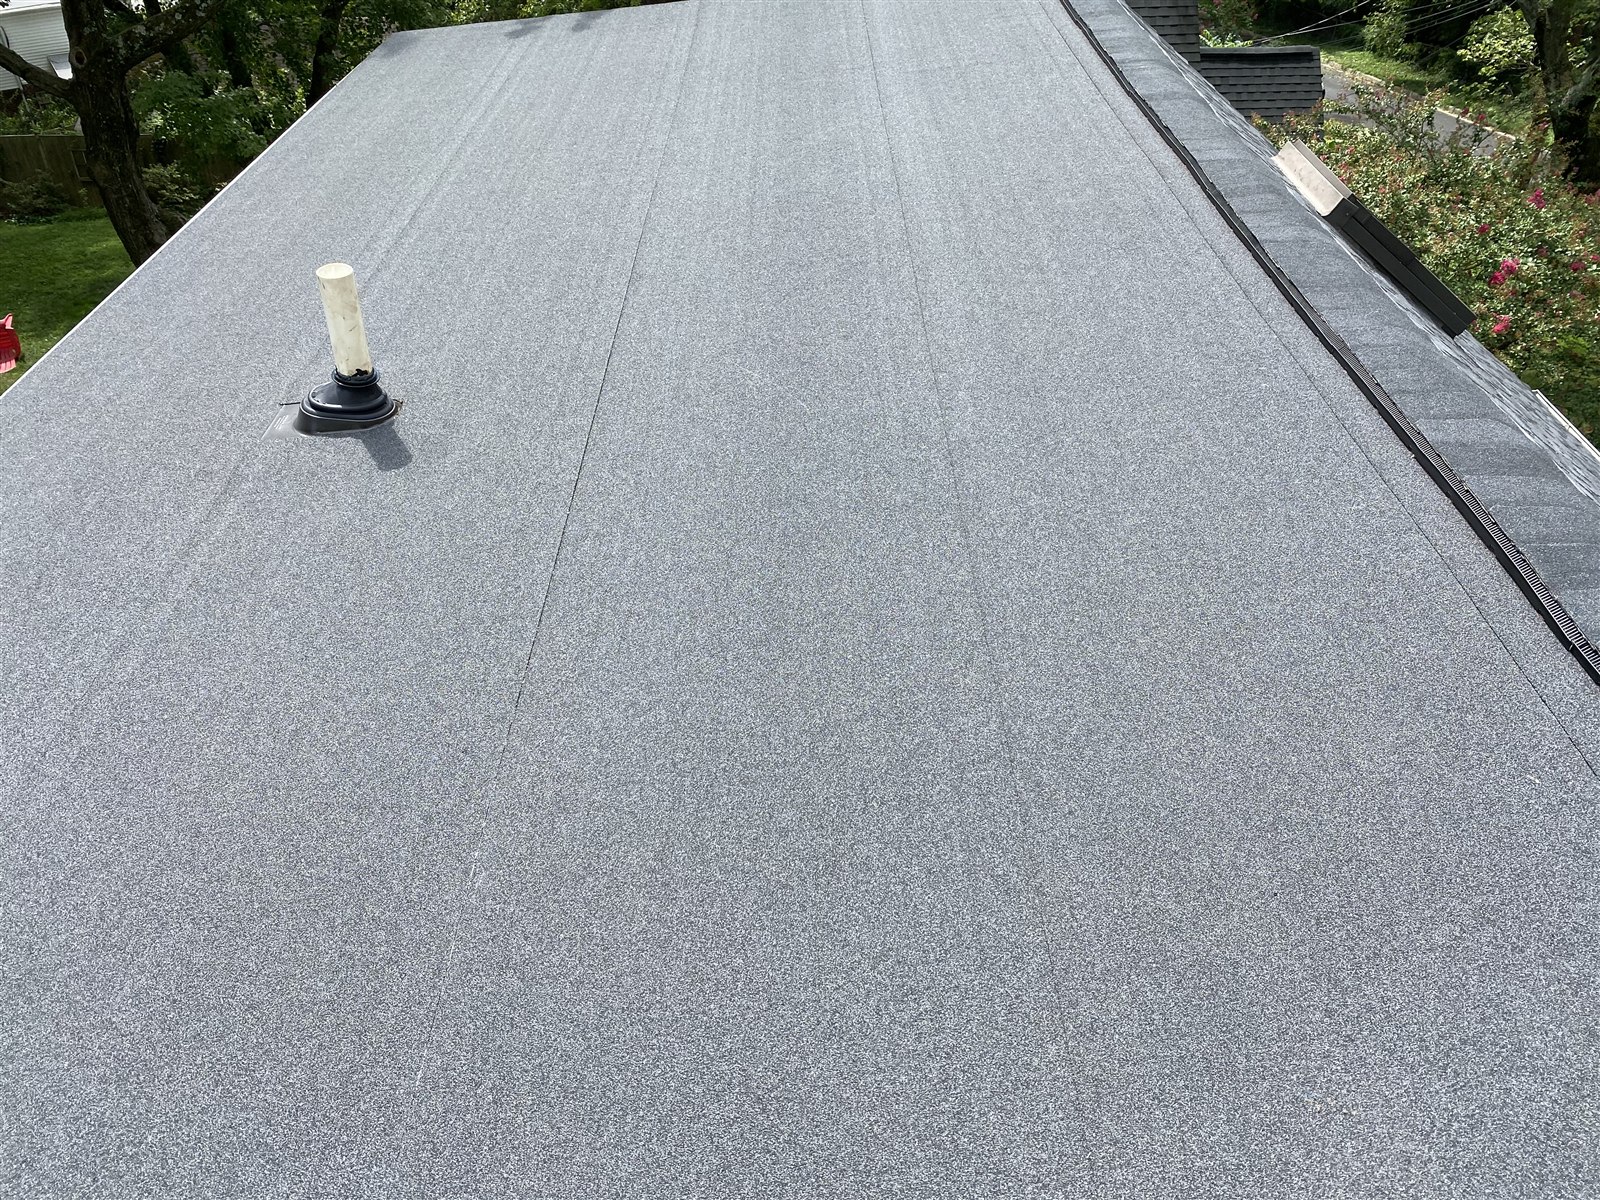
03 · Granulated Cap
The cap sheet provides the finished weather-facing surface. Seams, edges, and roof penetrations are completed as part of the system.
Rigid Roof Insulation · Polyiso / ISO Board
Protection Starts Below the Membrane.
We always check the rigid roof insulation beneath an existing flat-roof membrane. On most flat-roof replacement projects, we replace these insulation boards along with the roofing.
These purpose-made roof insulation boards, such as polyisocyanurate (Polyiso or ISO board), form part of the roof assembly above the deck. We review moisture, damage, compression, thickness, and suitability for the selected system.
Where needed, tapered roof insulation helps form a drainage slope. We explain the proposed insulation, any cover board, and the replacement scope and pricing before work proceeds.
Beneath the Finished Roof
Inspect First. Prepare Properly.
A Sound Deck Comes First.
Removing the old roofing allows us to assess the exposed wood and the layers beneath it. We look for rot, soft spots, loose panels, and moisture-related damage.
We repair or replace unsound decking as needed, then prepare a suitable base for the insulation and roofing system. Additional work and pricing are discussed with you before proceeding.
The photographs below follow the same Noble Exteriors project from repaired wood decking to roof insulation boards and the installed TPO membrane.
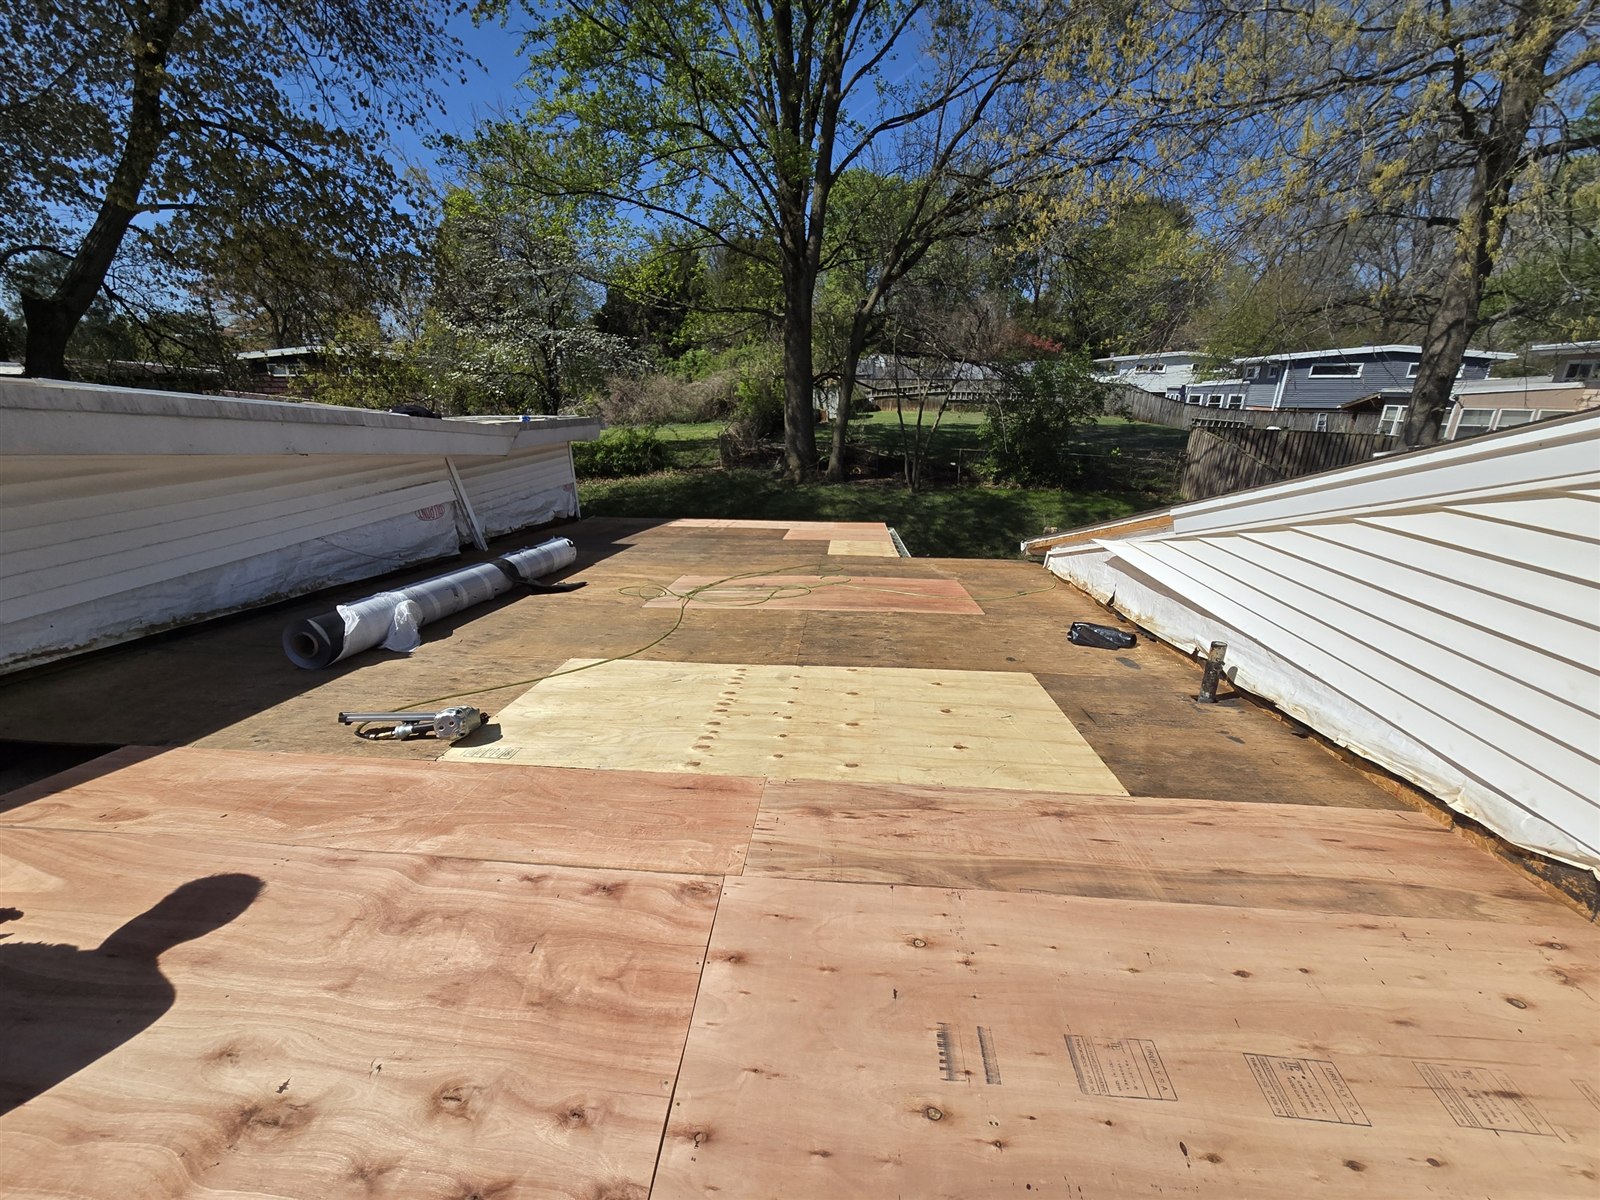
01 · Repaired Roof Deck
Damaged decking is addressed to provide a sound base for the new roofing assembly.
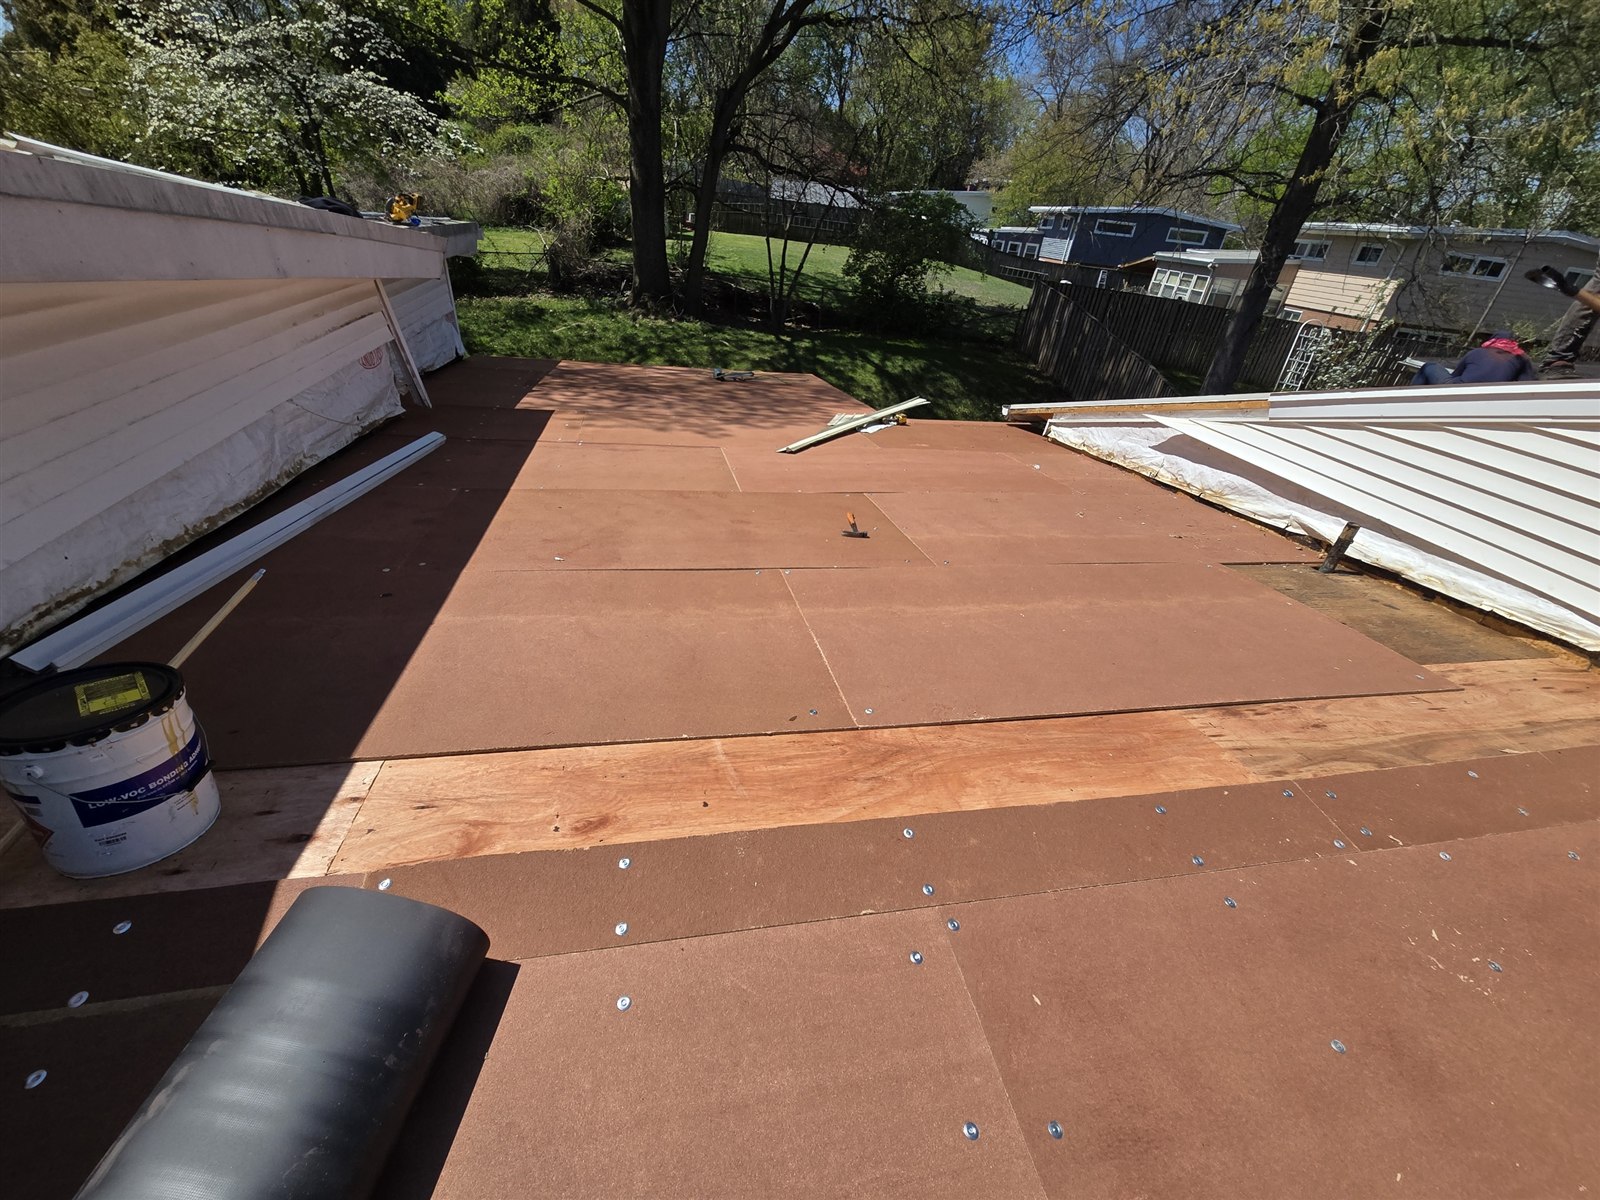
02 · Roof Insulation Boards
Rigid roof insulation boards are installed over the prepared deck before the TPO membrane.
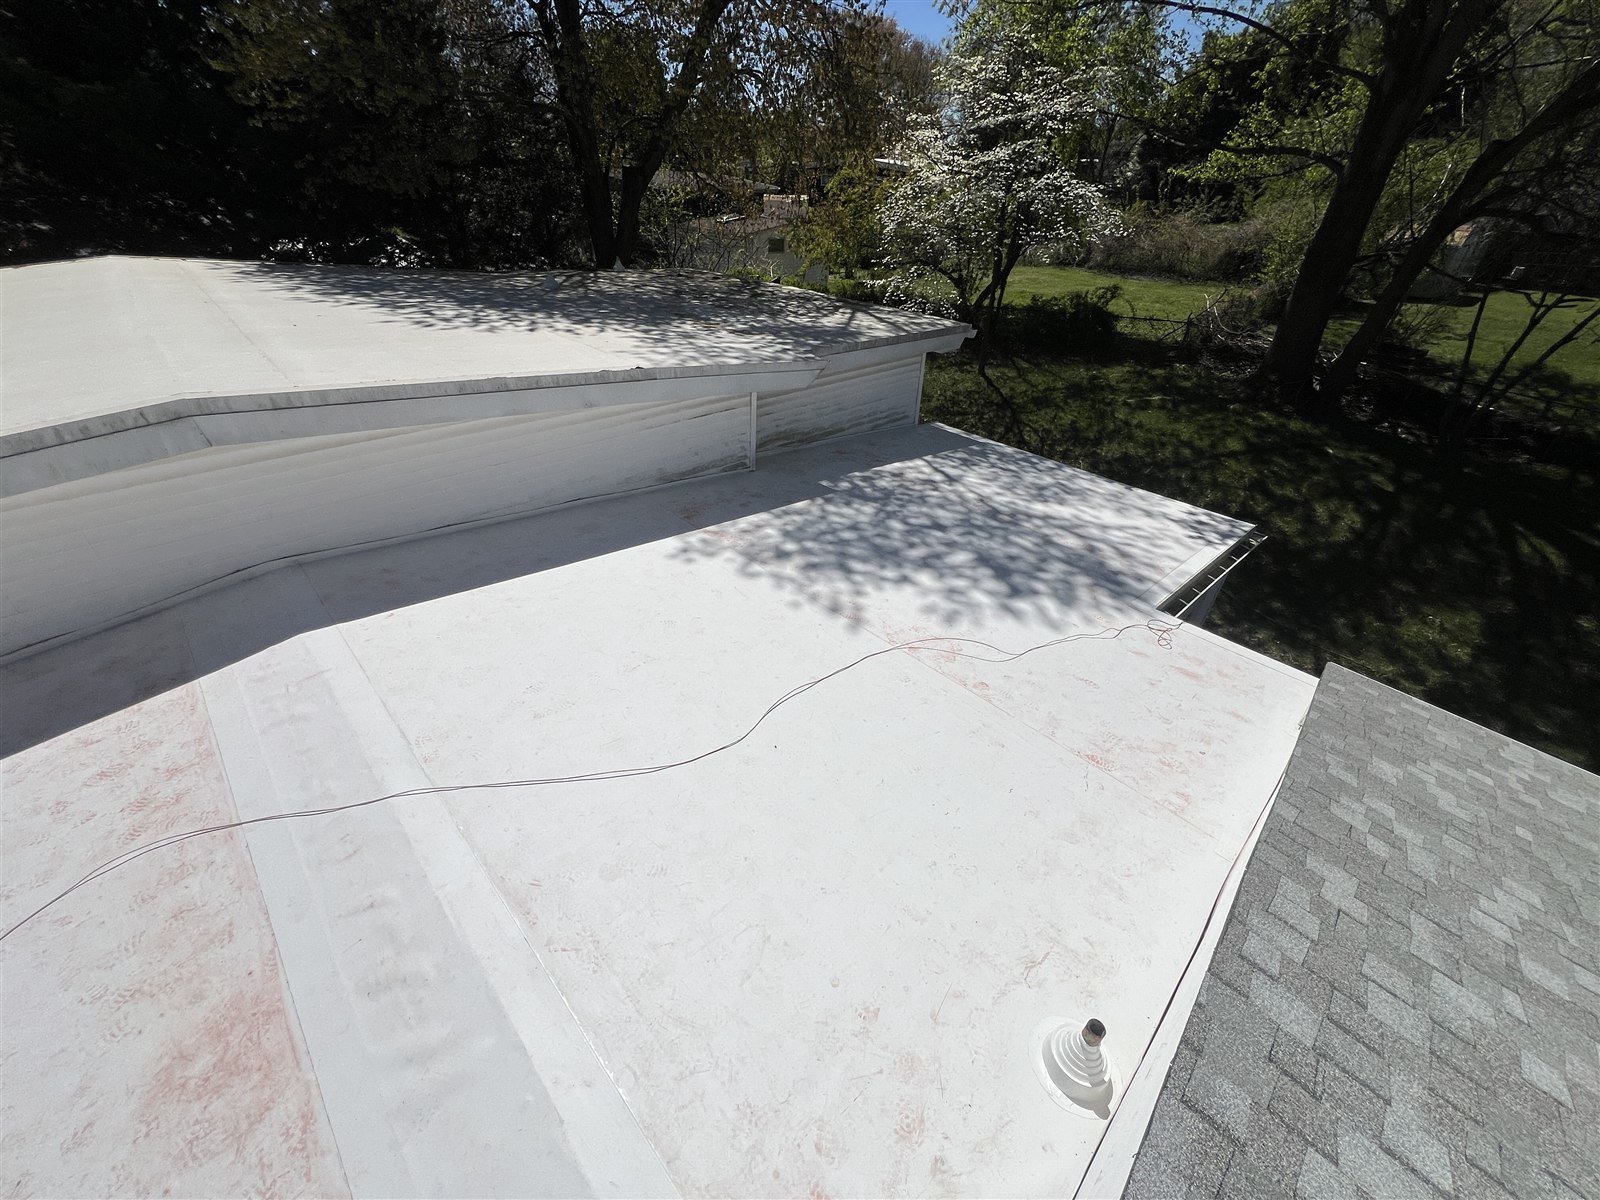
03 · TPO Membrane
The TPO membrane is installed over the prepared assembly, with seams, transitions, and penetrations detailed as part of the roofing system.
Pitch Determines the Approach
Flat Roof or Low-Slope Shingle Roof?
Even a roof described as “flat” needs a drainage plan. We measure the actual pitch before choosing the roofing system.
Below 2:12
Asphalt shingles are not suitable below a 2:12 pitch. We review an approved low-slope membrane system, such as TPO or the appropriate modified bitumen assembly, for the roof’s actual conditions.
2:12 to Below 4:12
Some asphalt shingles can be used in this range with special installation procedures. For suitable low-slope shingle installations, Noble Exteriors covers the entire low-slope area with self-adhered membrane beneath the shingles.
We confirm the selected shingle’s requirements and review ventilation and moisture control for the assembly.
Pitch is the vertical rise over 12 inches of horizontal run. Product approvals, installation requirements, and the complete roof design determine the final specification.
Clear Scope. Careful Work.
Our Flat Roof Replacement Process.
01 · Inspect & Plan
Review roof condition, pitch, drainage, membrane options, and a clear estimate for the project.
02 · Deck & Insulation
Check the deck and rigid roof insulation, address damage, and prepare the specified insulation and substrate.
03 · Seal & Detail
Install the selected roof system and complete seams, walls, roof edges, and penetrations.
04 · Review & Care
Check the finished work, clean the work area, and explain maintenance and applicable written warranty terms.
Your Questions, Clearly Answered
Flat Roofing FAQ
Do you replace the insulation with a flat roof?
We always check the rigid roof insulation boards beneath the membrane. On most replacement projects, we include new roof insulation with the roofing. We review the existing condition, required thickness, and selected assembly, then explain the scope and pricing.
What kind of insulation is used beneath the membrane?
Low-slope roof assemblies can use purpose-made rigid roof insulation boards, including Polyiso or ISO board. The product, thickness, attachment, and any cover board must suit the selected roofing system. Tapered boards may also help create the required drainage slope.
Is TPO or Flintlastic better for my roof?
The better fit depends on roof design, substrate, drainage, access, and project priorities. TPO is a single-ply membrane with hot-air-welded seams; our Flintlastic option is a three-layer modified bitumen assembly. We explain the relevant tradeoffs for your roof.
What if water collects on the roof?
We review the slope, outlets, and possible obstructions before recommending work. Persistent standing water needs assessment; replacing the surface alone may not address the underlying drainage problem.
Can a flat roof be used as a walking deck?
A roofing membrane is not automatically a deck or regular walking surface. Routine access may need compatible walkway protection, and an occupied deck requires a separately designed, approved assembly.
Can my existing roof be repaired or recovered?
That depends on the roof’s condition, moisture in the assembly, deck condition, existing layers, and applicable system requirements. We inspect first and explain whether a focused repair, approved recover, or replacement is appropriate.
Flat & Low-Slope Roofing in Maryland: Serving Montgomery County, including Bethesda, Rockville, Silver Spring, Gaithersburg, and Germantown, as well as Frederick County, Howard County, and Prince George’s County.
Let’s Plan a Better Flat Roof.
Get clear advice on the membrane, insulation, drainage, and details your roof needs.